Collaborations
Together from the first idea
With interior designers and architects I connect Feng Shui guidelines with the design concept, so that the client's needs, aesthetics and functionality are aligned from the very start.

Who I collaborate with
- Architects and architectural practices: At the stage of planning the floor plan and developing the concept.
- Interior designers: When shaping the layout and choosing materials, colours and details.
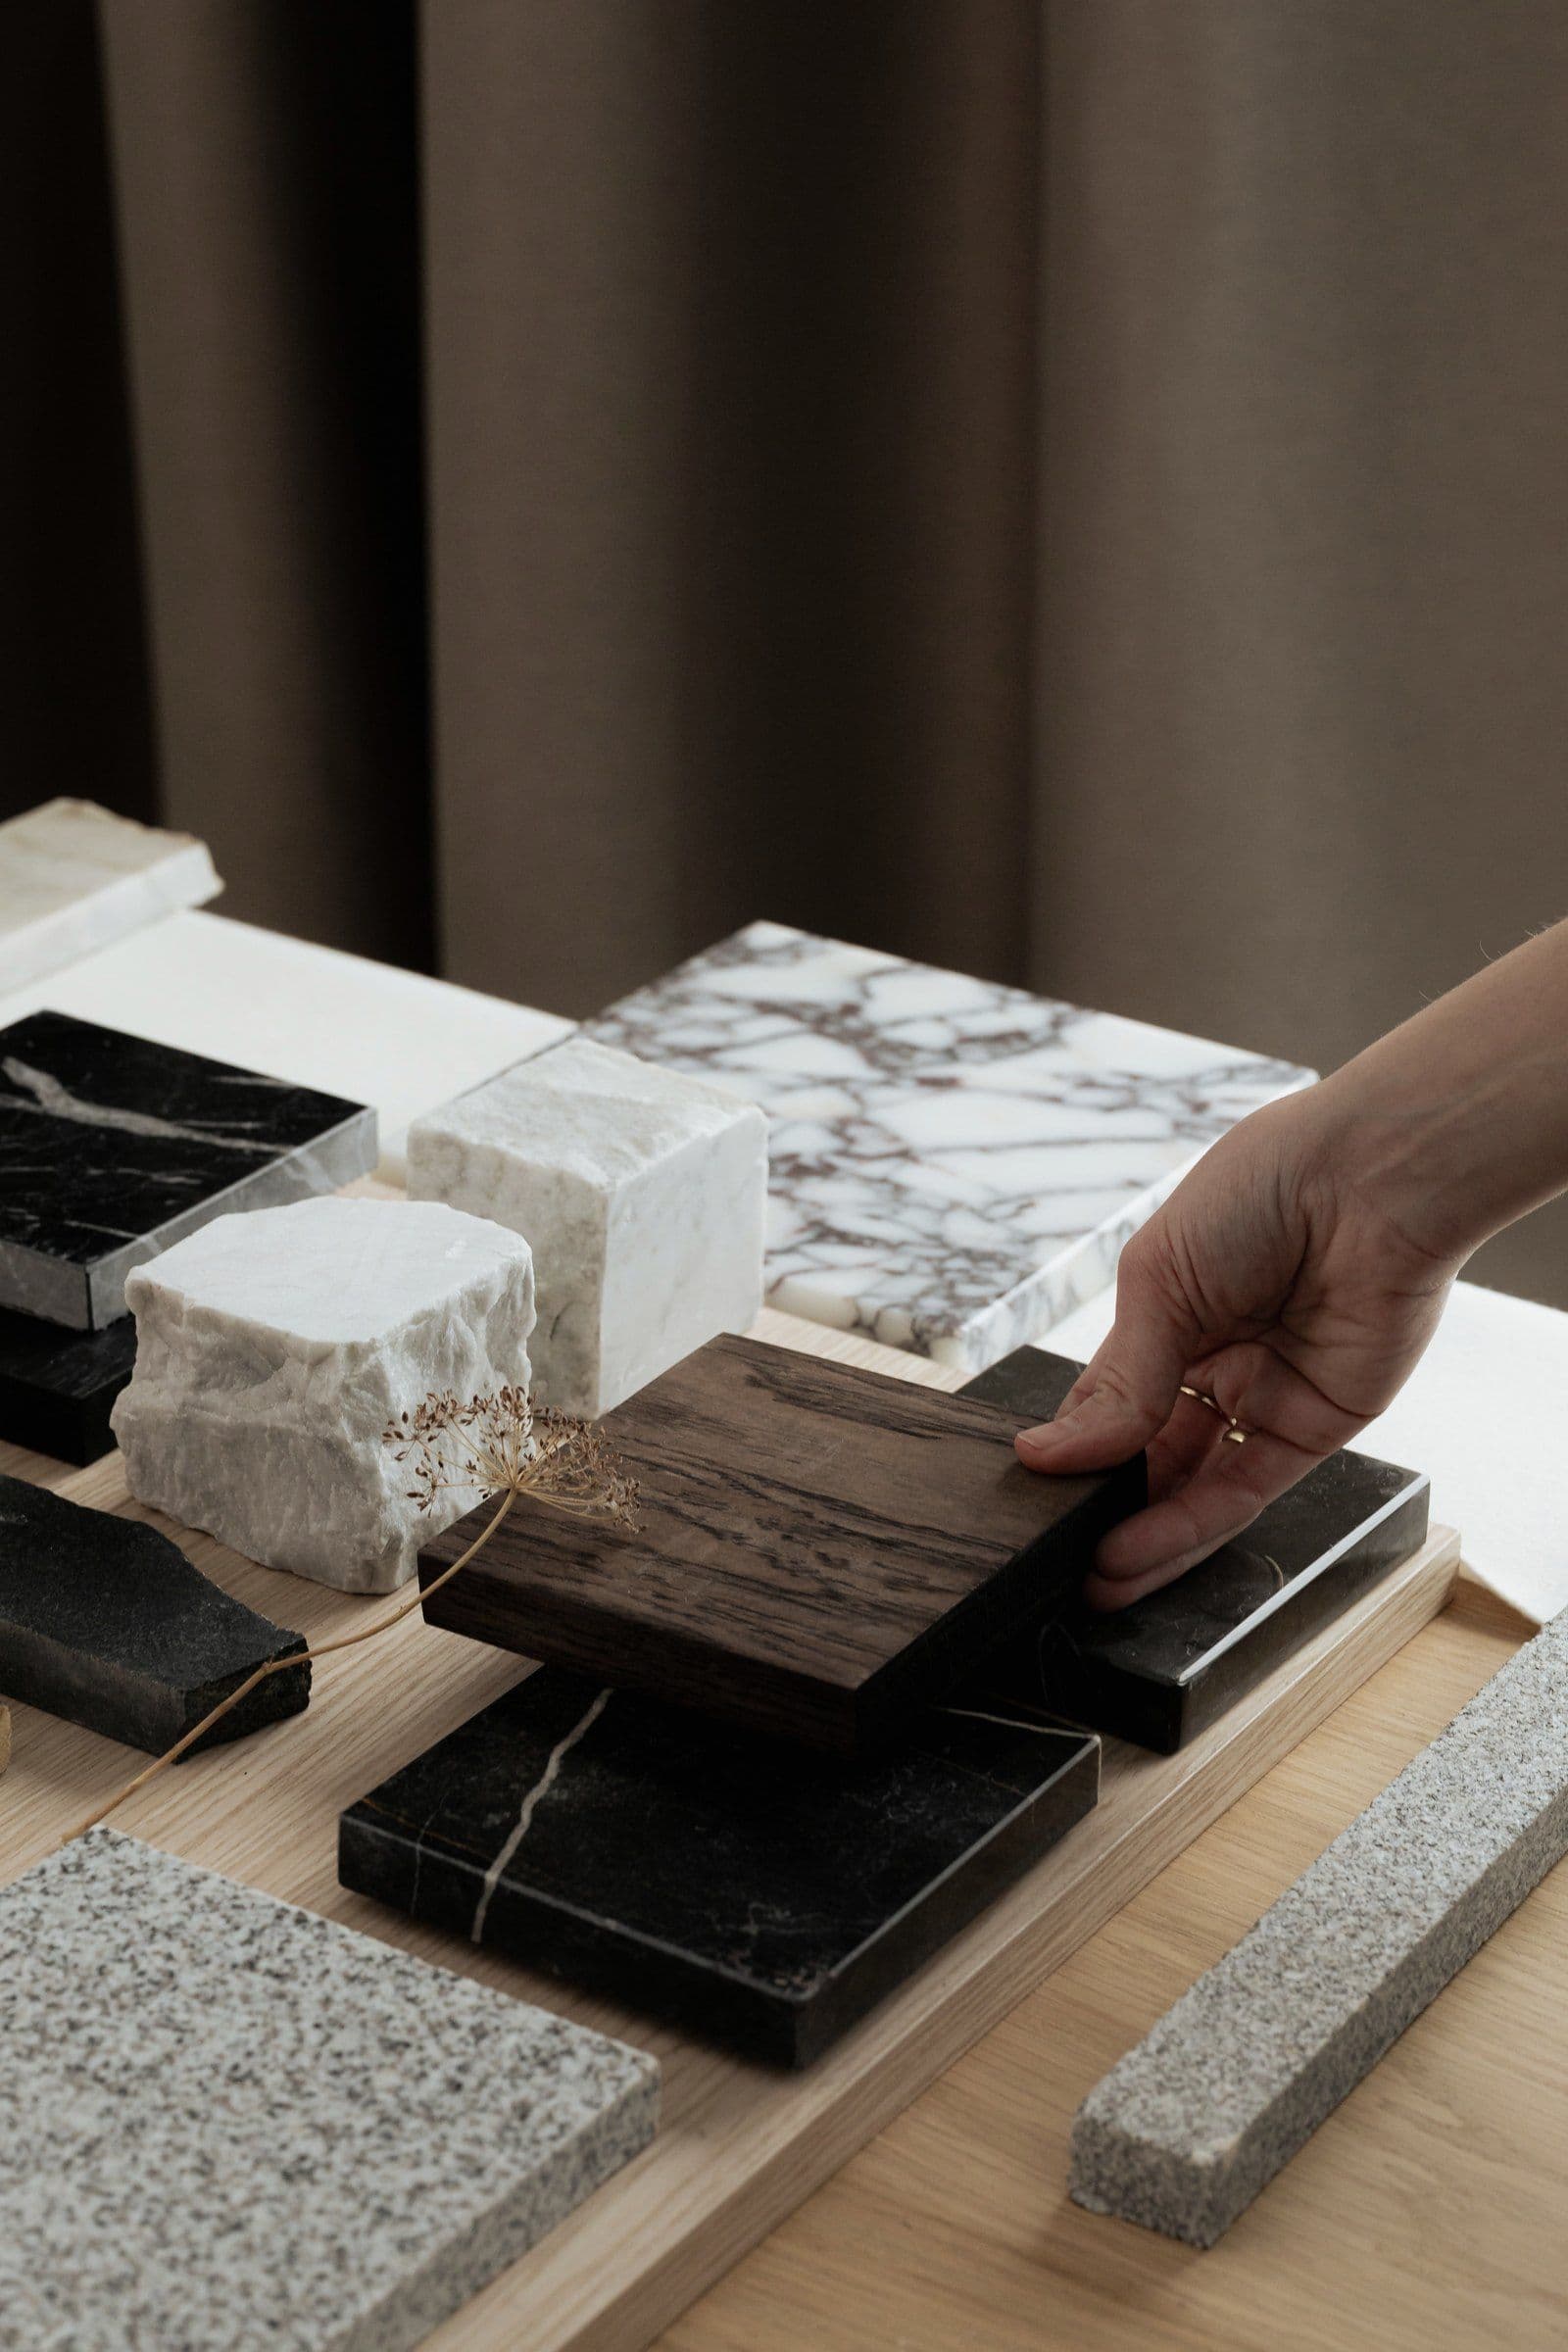
- Design and furnishing studios: By connecting Feng Shui guidelines with the project, from the first idea to furnishing.
- Developers and clients: For an additional view of the space and recommendations before final decisions and the start of works.
Different expertise. A shared vision.
A space thought through from the start
I work with interior designers and architects from the planning stage, when decisions about the layout, function and furnishing of the space are made.
A shared starting point
Before the analysis it matters to me to understand the project, the client's needs and the intention of the space. That way the guidelines follow, from the start, the way of life or work of the people who will use it.
Feng Shui as part of the project
Through the analysis I give recommendations on layout, the flow of energy, personal favourable directions, colours, materials and details. I align the guidelines with the design concept and the possibilities of the space, in conversation with the designer or architect.
A clearer direction before the works
Bringing in the analysis at an early stage means the necessary adjustments can be considered before final decisions and works. The aim is to bring aesthetics, functionality and wellbeing together into a whole that suits the client.
A joint project
Together with the studio Twenty One I carried out a Feng Shui analysis of a family flat in Park Kneževa in Zagreb.
Let's talk about the project
Send the floor plan and a short note on the current stage of the project. In an introductory call we will look at how Feng Shui guidelines can contribute to the project and agree on the next steps.